For generations, a fire has been associated with cold evenings, winter comfort and the simple pleasure of gathering around a visible flame. Yet the context in which new fireplaces are being specified is changing rapidly.
As we slowly approach late summer, heat-health alerts are once again in force across large parts of England. Amber alerts cover the East Midlands, East of England, South East and London, while yellow alerts apply to several other regions. This follows an extraordinary first half of the summer: by 15 July, the UK had already experienced three widespread heatwaves and recorded more days above 30°C than during the whole summer of 1976. Persistently warm nights have been particularly significant because homes have had less opportunity to release the heat accumulated during the day.
The Met Office expects the UK to experience warmer and wetter winters, hotter and drier summers, and more frequent or intense weather extremes. Cold spells will continue to occur, even if they become less frequent; with this in mind, new-build homes of the future must perform across a wider range of conditions: retaining useful heat in winter, resisting unwanted heat in summer and recovering after several hot days and nights.
What role should the fire/fireplace play within the home’s complete, year-round comfort system?
Our earlier guide about fireplace options for new builds explained that the absence of a traditional chimney does not prevent a fire from being installed. Prefabricated flue systems can serve certain gas fires and wood-burning stoves, balanced-flue gas fires can vent directly through an external wall, and electric fires require neither a chimney nor a combustion flue.
That remains useful practical advice. However, it is now only the first stage of the decision.
Today, a fireplace needs to be considered alongside:
1. the property’s calculated heat loss;
2. its overheating assessment;
3. its primary heating system;
4. ventilation and airtightness;
5. solar panels and battery storage;
6. heating controls and thermostat positions;
7. summer shading and cooling;
8. the occupants’ likely behaviour;
9. future energy and environmental standards.
A fire that can physically be installed is not necessarily a fire that should be installed. Equally, an appliance that looks modest on a showroom display can provide more heat than a highly insulated room needs.
For builders in particular, the fireplace should no longer be treated as a decorative product added after the main mechanical and electrical designs have been completed. A fire is an essential component, an architectural feature and a source of internal heat. Each of those roles has to be carefully coordinated.
Why is 2026 an important transition year?
Approved Document O already sets overheating-mitigation standards for new residential buildings in England. Compliance here can be demonstrated using a simplified method or dynamic thermal modelling. Where the dynamic modelling is used, the design needs to pass the relevant CIBSE TM59 assessment, and the overheating strategy must consider more than a theoretical window area. Openings have to be safe, secure and practical for occupants to use.
The guidance also makes an important point about active cooling: practical passive measures for limiting solar gains and removing excess heat should be used first. Where mechanical cooling is installed, it must also be reflected in the property’s energy calculation under Part L.
Alongside these points, the government also published the Future Homes and Buildings Standards for England on 24 March 2026. The principal provisions are due to come into force on 24 March 2027, subject to transitional arrangements. They are intended to deliver new homes with low-carbon heating, high levels of energy efficiency and on-site renewable electricity generation.
This makes 2026 a sort of bridge year. Homes being designed now may be marketed, constructed or completed after the new provisions take effect. Developers need to establish exactly which standards and transitional arrangements apply to each phase rather than assuming that every plot on a long-running development will be assessed in the same way.
One particularly relevant change is the new guidance that a chimney or flue should not be provided where no secondary heating appliance is being installed. Unused chimneys and flues can weaken airtightness and create unnecessary heat-loss and maintenance liabilities. Decorative chimney features, including faux stacks, can still be used where they are architecturally appropriate. That signals an important change in the meaning of future-proofing.
Future-proofing should not mean building an empty flue in case somebody wants a fire in, say, 15 years. A more effective approach may be to provide an adaptable fireplace wall, an accessible electrical supply, removable panels and sufficient space for a future replacement cassette without permanently puncturing the thermal design.
To get started with a new-build fireplace brief – begin by defining the job of the fireplace:
Before comparing products, write a brief for what the fireplace is expected to do.
Create a year-round focal point
For some households, the main purpose is visual. They want movement, light and a strong architectural centre to the room, but only occasional supplementary heat. This is a very different brief from one requiring a fireplace to heat a large open-plan space. A visual-first installation should prioritise flame presentation, low standby consumption, independent flame and heat controls, service access and integration with the room’s lighting and interior design.
Provide localised supplementary heat
A fireplace may be used to warm the occupied living area without raising the temperature throughout the whole house.
This can work well, but it needs to be planned carefully. The primary heating system, room controls and fireplace must not work against one another. The fire should also be sized for the actual heat requirement of the room rather than selected according to what would have been appropriate in a less efficient property.
Deliver rapid-response comfort
Low-temperature heating systems such as underfloor heating and heat pumps are designed to maintain a stable background temperature efficiently. They may not create the immediate sensation of radiant warmth that some occupants expect when arriving home on a cold evening. A controllable secondary fire can fill that experiential gap. It provides short-duration comfort while the background system continues to operate steadily.
Provide a measure of resilience
In some rural or off-grid locations, the homeowner may want an appliance that can provide heat independently of the main system during a power interruption or supply problem. That is a legitimate design objective, but it should be stated explicitly. Resilience affects the choice of fuel, appliance, flue, controls, fuel storage and ventilation. It should not be used as a vague justification for oversizing a stove or installing a chimney that has no defined use.
Act as primary heating
This is the most demanding brief and, in many modern new builds, the least appropriate one.
A decorative room fire is generally not a substitute for a properly designed whole-home heating system. Where an appliance is expected to provide a substantial part of the property’s heating, the design needs room-by-room heat-loss calculations, an assessment of heat distribution, appropriate ventilation, fuel logistics and a realistic understanding of how the occupants will operate it every day.
Option 1 – An electric fire in a heat pump led home:
For many new-build projects, an electric fire offers the cleanest integration with the wider energy strategy.
It does not require a combustion flue, a gas connection, a permanent air vent or on-site fuel storage. This reduces the number of penetrations through the building envelope and provides considerable freedom over where the fire is positioned. The most valuable feature in the context of hotter summers is not necessarily the heat output. It is the ability, where provided by the chosen model, to operate the flame effect independently of the heater.
That allows the fireplace to remain a focal point on a cool-looking but physically warm evening. The occupants can enjoy the visual effect without adding a large amount of unwanted heat to an already warm room. The heating element in an electric fire is a direct-acting room heater. It can be effective for short-duration, localised comfort, but it should not normally displace a well-designed heat pump as the principal source of heat.
Heat pumps are intended to operate for longer periods at lower flow temperatures, moving heat from the outside environment into the home. Keeping a stable temperature, using appropriate heating curves and avoiding unnecessarily high flow temperatures can improve their performance.
An electric fire is therefore most coherent when it has a limited and clearly defined role: warming the occupied room for a short period, providing an occasional boost or creating the sensation of warmth through its visual effect.
Option 2: A balanced-flue gas fire as a deliberate real-flame choice:
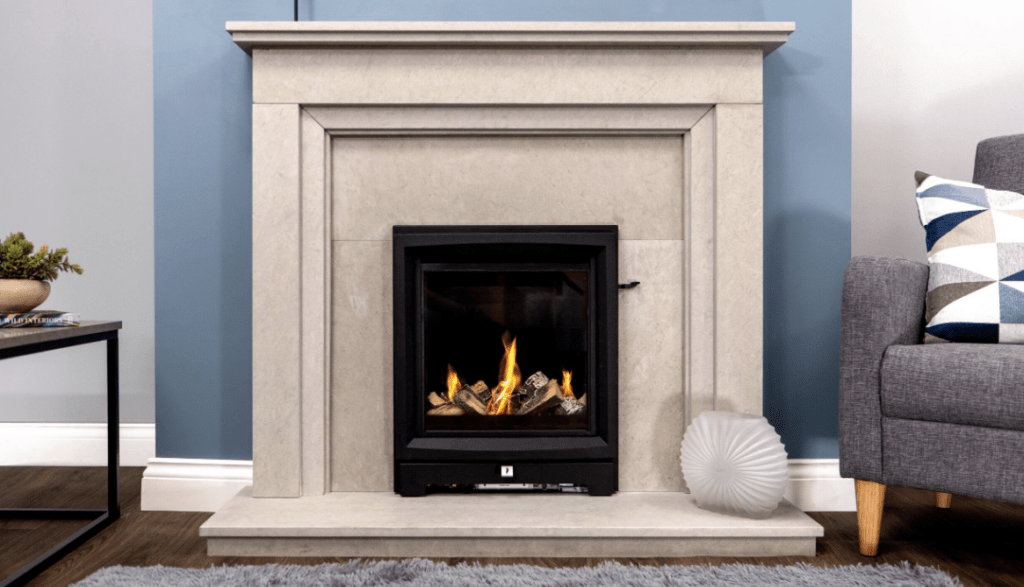
A balanced-flue gas fire can provide a genuine flame and fast, controllable warmth without relying on a traditional masonry chimney. The appliance is sealed from the room and uses a purpose-designed flue arrangement to draw combustion air from outside and discharge combustion products. Depending on the model and building design, the flue may pass through an external wall or follow another approved route.
This can make a balanced-flue appliance more compatible with a tightly constructed home than an open-fronted or conventional-flue fire. It may also suit homeowners who strongly value a real flame but do not want to store wood, clean ash or light a stove manually.
Our Paragon Core (Balanced Flue) Gas Fire
However, gas should be selected as a conscious long-term choice rather than as the automatic new-build default.
The Future Homes and Buildings Standards are moving new housing towards low-carbon heating and on-site renewable electricity. Government’s current position is that heat pumps and heat networks will be the primary means of decarbonising heating. Hydrogen is not yet proven for widespread domestic heating, and any eventual role is expected to come later and to be limited.
A developer should therefore avoid presenting a gas fire as hydrogen-ready unless there is clear, product-specific evidence explaining exactly what that means. Future fuel compatibility should not be used as a substitute for assessing the appliance’s present-day carbon, infrastructure and maintenance implications.
Where gas is being installed solely for one decorative fire, the project should also consider whether the additional incoming service, meter, pipework, certification and continuing account arrangements are proportionate to the benefit the appliance provides.
All gas work must be undertaken by an appropriately qualified Gas Safe registered engineer.
Option 3: Conventional-flue gas in an airtight building
A conventional-flue gas fire or stove may still be possible, particularly where the architecture includes a designed chimney or prefabricated flue. However, it creates more interfaces with the building than a sealed balanced-flue appliance. The design needs to address combustion air, room ventilation, flue performance, pressure differences and the relationship with mechanical ventilation.
This is especially important where the property uses mechanical ventilation with heat recovery. Extract systems, cooker hoods and other fans can affect pressure conditions within the home. The appliance, flue and ventilation design should therefore be assessed as a complete system rather than approved independently by different trades.
Conventional-flue gas should be selected because the project has a defined real-flame requirement and the building can accommodate the necessary air and flue strategy without compromising safety, comfort or energy performance.
Option 4: A correctlyu sized wood-burning stove
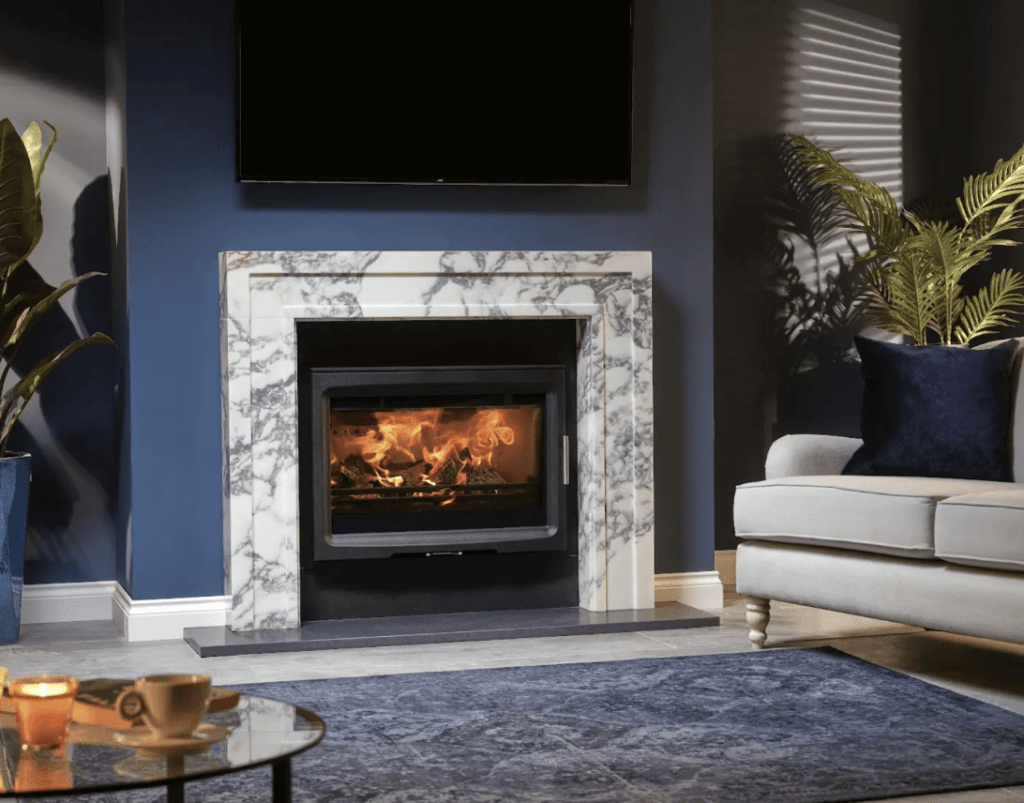
A new-build home without a traditional chimney can accommodate a wood-burning stove through a correctly designed prefabricated flue system. The flue may run internally or externally, depending on the building and appliance, although an internal route will often behave differently thermally and architecturally from an exposed external system.
The critical issue is not whether a flue can be installed. It is whether the stove can be sized and operated appropriately for the building. Oversizing is a big new-build risk!
Our Purevision 8kW Inset Wood-burning Stove
Modern low-energy homes can have comparatively small room heat demands. A stove chosen according to traditional rules of thumb may produce more heat than the living space can absorb comfortably.
The result can be:
1. excessively high room temperatures;
2. doors being opened to disperse heat;
3. upstairs bedrooms becoming too warm;
4. occupants opening windows in winter;
5. the stove being run at an unsuitable low rate;
6. conflict with thermostats and the primary heating system.
A room-by-room heat-loss calculation should be used. It is also worth considering how the stove will perform on a typical cool autumn evening, not only on the coldest theoretical design day. An appliance that is fine during a relatively uncommon extremely cold snap, may be excessive during most of the heating season in winter.
Combustion air and ventillaiton air must be designed together
Approved Document J covers air supply, discharge of combustion products, protection of the building, hearths, fireplaces, flues and chimneys. It also includes provisions relating to carbon monoxide alarms.
In a highly airtight property, a suitable direct-air or outside-air arrangement may be preferable for an appropriately designed appliance. However, the complete installation still needs to be checked against the appliance manufacturer’s instructions, Building Regulations and the property’s ventilation strategy.
The stove, MVHR system, kitchen extract and any other powerful fans should not be treated as unrelated products.
Air quality is becoming more important, not less
A stove should not be described as environmentally friendly solely because it burns wood. Its impact depends on appliance performance, fuel moisture, fuel provenance, installation, maintenance and the way it is operated. In England, small quantities of firewood sold for domestic use must be certified as Ready to Burn, confirming a moisture content of 20% or less. Smoke-control-area requirements must also be checked.
The direction of regulation also matters. In January 2026, Defra consulted on proposals including tighter stove-emission limits, clearer appliance and fuel labelling, and increased penalties for non-compliance. The consultation itself did not immediately change the law, but it shows that particulate emissions and responsible solid-fuel use are likely to receive increasing scrutiny.
Solid-fuel work should be undertaken through an appropriate competent-person route, such as a suitably registered HETAS installer, or otherwise notified to and inspected by Building Control as required.
Option 5: Fireplace architecture without permanent combustion infrastructure
There is another option that deserves more attention: creating the architecture of a fireplace without committing the building to a combustion appliance or an unused flue.
This might include:
1. a faux chimney breast;
2. traditional surround with an electric inset;
3. wide contemporary electric cassette;
4. freestanding electric stove;
5. decorative recess designed around replaceable components;
6. feature wall with hidden power and service access.
This approach preserves the sense of permanence and proportion that a fireplace can bring to a room. It can also support local character where a chimney form is visually important, while avoiding an unnecessary opening through the thermal envelope.
The new Future Homes guidance explicitly allows decorative elements such as faux chimney stacks while discouraging chimneys or flues where no secondary heating appliance is installed.
For developers, this offers a useful middle ground. Rather than installing speculative flues across an entire development, a standard house type can incorporate an adaptable fireplace zone. Buyers who want an electric fire can select one during construction, while future owners retain the option to replace the appliance without rebuilding the room.
How a fireplace specification can affect summer comfort
A fireplace that remains switched off during summer may appear irrelevant to overheating. The wider fireplace installation can still influence the room. The position of the focal wall matters.
Fireplaces are frequently placed in large open-plan rooms with extensive glazing. If the focal wall faces a west-facing window, it may receive direct late-afternoon sun at the same time as the room is experiencing peak external temperatures. The answer is not necessarily to move the fireplace. It is to consider the complete composition: glazing area, external shading, blind strategy, furniture arrangement, cross-ventilation and the path through which warm air can escape.
A room should not acquire oversized, unshaded glazing simply to create a dramatic view across a fireplace. The visual concept and the overheating strategy need to be developed together.
Media walls contain more than the fire
A modern feature wall may include a television, soundbar, amplifier, games console, router, lighting drivers and other equipment. Each device contributes some internal heat, and enclosed cabinetry can trap that heat.
Ventilation openings must be positioned according to the relevant manufacturers’ requirements. Decorative finishes should not block the discharge from the fire or the cooling path around electronic equipment. Where a ceiling fan forms part of the summer-comfort strategy, its position should be coordinated with the media wall and lighting plan.
Our iRange i2000e Slimline Electric Fire
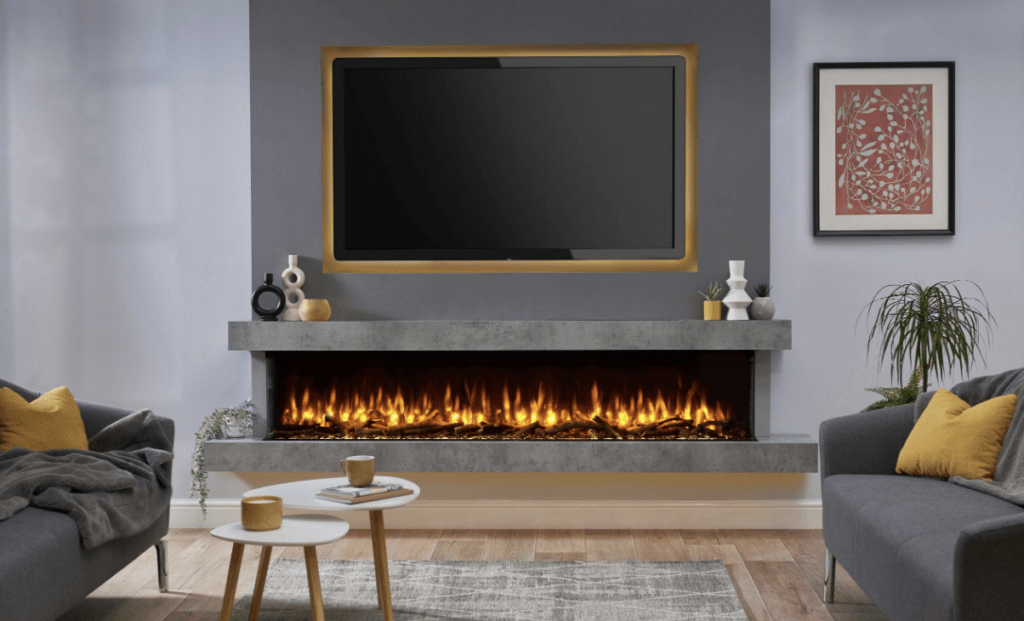
Night ventilation must be usable
Opening windows after sunset can be an effective way to purge accumulated heat, but the strategy must work in the real world. Security, external noise, pollution, insects, and occupant vulnerability all affect whether windows can genuinely be left open.
Approved Document O recognises these practical constraints. It requires overheating openings to be assessed for safety and states that passive measures should be adopted as far as reasonably practicable before mechanical cooling is used.
What heating could look like in the 2030s and beyond
No one can specify with certainty how every home will be heated in 2040 or 2050. However, current regulation, technology and climate projections indicate several plausible directions.
The early 2030s: the fireplace becomes a smaller part of a smarter system
As the Future Homes and Buildings Standards become established, heat pumps, heat networks, low-temperature distribution and on-site renewable electricity are likely to become familiar features of new housing.
The fireplace will increasingly be treated as secondary equipment rather than the foundation of the heating design. Its value will lie in responsiveness, local comfort and atmosphere.