Climate change is no longer a distant environmental issue for the construction and development sector. It is directly influencing where buildings are constructed, how they are designed, which materials are specified, how construction sites operate and how comfortable homes remain throughout the year.
The heatwaves experienced during the first half of summer 2026 have made that change especially clear. By 15 July, the UK had already experienced three widespread heatwaves and recorded more days above 30°C than during the whole summer of 1976. It was also the first year in the UK weather record in which temperatures reached at least 35°C in May, June and July. Overnight temperatures have been exceptionally high, too, limiting the opportunity for buildings and urban areas to cool down after sunset.
The late-June heatwave resulted in red Heat-Health Alerts across six English regions, indicating a risk to life even among healthy people and the possibility of disruption to transport, energy, water and other essential services. The July heatwave brought amber alerts across most of England before conditions eased. These events show that heat is no longer simply a seasonal comfort issue: it is a health, infrastructure, design and business-continuity risk.

For developers, architects, contractors, product manufacturers and homeowners, the key shift is that climate change now has to be addressed in two ways. Buildings must produce fewer emissions, but they must also continue to perform safely and comfortably in hotter summers, warmer nights, wetter winters, periods of drought and more intense rainfall.
The 2026 heatwaves have changed the meaning of climate resilience
Until relatively recently, climate resilience in UK construction was often discussed primarily in relation to flooding, coastal change and winter weather. Those risks remain important, but the events of 2026 have demonstrated that overheating and water scarcity deserve the same early consideration.
The Climate Change Committee’s May 2026 adaptation assessment identified better cooling, flood protection and a more secure water supply as three of the UK’s most critical adaptation priorities. It warned that, without adequate adaptation, as many as 92% of UK homes could be at risk of overheating by 2050.
Climate resilience, therefore, needs to influence:
1. Site selection and masterplanning;
2. Building orientation and form;
the amount and position of glazing;
external shading;
3. Ventilation and cooling strategies;
drainage and water management;
landscaping and tree cover;
4. Material selection;
construction sequencing;
5. Site welfare arrangements;
maintenance and long-term operation.
A development designed only around historic weather patterns may meet today’s minimum requirements while still performing poorly during the conditions it is likely to experience over its lifetime.
Overheating is now a core design consideration
For many years, UK housing design concentrated heavily on retaining heat. That remains important for energy efficiency and winter comfort, but a highly insulated and airtight building can also retain unwanted heat if solar gain, ventilation and internal heat sources are not properly managed.
Approved Document O sets overheating-mitigation requirements for new residential buildings in England. It is intended to limit unwanted solar gains and provide an effective means of removing excess heat. However, regulatory compliance should be treated as a minimum starting point rather than a complete climate-resilience strategy. Approved Document O does not apply to every existing home, every non-residential building or every part of the UK.
Overheating should be considered from the earliest design stages. Measures can include:
1. Avoiding unnecessarily large areas of unshaded glazing;
2. Considering the direction in which windows face;
3. Using external shading, overhangs, shutters or solar-control measures where appropriate;
4. Creating effective cross-ventilation;
5. Providing secure and practical night-time ventilation;
6. Reducing unwanted heat gains from lighting, hot-water systems and other building services;
7. Using appropriate thermal mass;
8. Incorporating low-energy air movement, such as ceiling fans;
9. Providing shade through trees and landscape design;
10. Testing bedrooms, upper floors, single-aspect homes and urban locations particularly carefully.
In July 2026, CIBSE published an updated version of TM59, its design-stage methodology for assessing overheating in dwellings and major residential refurbishments. The revision includes an updated assessment of bedroom overheating and revised modelling guidance for ceiling fans. This is especially relevant for design teams seeking to go beyond a basic assessment and demonstrate that homes will remain comfortable under more challenging conditions.
Warm nights require different design assumptions
One of the most significant characteristics of summer 2026 so far has been the persistence of high overnight temperatures. By mid-July, UK minimum temperatures were averaging around 1.5°C above the long-term seasonal average and were tracking at record levels for that point in the summer.
Many passive cooling strategies assume that cooler night air will remove heat accumulated during the day. Natural ventilation and night purging will remain important, but the 2026 conditions show why buildings should not rely on consistently cool nights as their only means of recovery.
Design teams should test how a building performs over several consecutive hot days and nights, rather than assessing only an isolated afternoon temperature. Bedrooms deserve particular attention because warm nights can affect sleep, health, and well-being, even when daytime heat appears acceptable.
Where passive measures cannot maintain safe conditions, carefully designed active cooling may be necessary. The objective should be to minimise cooling demand through good design first, rather than allowing poor solar control or excessive glazing to create a permanent dependence on energy-intensive systems.

Construction sites need heat-management plans
Extreme heat affects not only completed buildings but also the people constructing them.
There is currently no single legal maximum workplace temperature in Great Britain. Nevertheless, employers must assess and control temperature-related risks. HSE states that heat is a workplace hazard like any other, and the Construction (Design and Management) Regulations require reasonable temperatures in indoor construction areas, weather protection for outdoor work and appropriately maintained welfare facilities.
Heat stress depends on more than the air temperature. Work rate, humidity, direct sunlight, air movement, protective clothing, personal health and the duration of exposure can all affect the risk. Symptoms can include an inability to concentrate, cramps, dizziness, nausea, fainting, heat exhaustion and potentially fatal heatstroke.
A site heat-management plan should therefore consider:
1. Monitoring Met Office forecasts and Heat-Health Alerts;
2. Reviewing risk assessments as conditions change;
3. Moving strenuous work to cooler parts of the day where practicable;
4. Providing accessible drinking water;
5. Increasing rest breaks when necessary;
6. Creating shaded or cooled recovery areas;
7. Ensuring site cabins and welfare facilities do not themselves overheat;
8. Reviewing the effect of PPE on heat stress without compromising essential protection;
9. Allowing workers to acclimatise to hot conditions;
10. Identifying people who may be particularly vulnerable;
11. Training workers and supervisors to recognise heat-related illness;
12. Establishing clear emergency arrangements.
HSE has warned that hotter summers could affect both workforce health and productivity on construction sites. Heat planning should therefore form part of programme management, method statements and site logistics rather than being introduced only after workers begin to experience symptoms. Hot weather can also affect construction quality. High temperatures can change the way materials are stored, handled, installed and cured. Materials, including adhesives, sealants, coatings, membranes, resins and some finishes, may have defined application and storage temperature limits. Excessive surface temperatures can differ significantly from the reported shade temperature, particularly on roofs, metalwork, dark finishes and exposed façades.
During very hot weather, project teams may need to review:
1. Delivery and storage arrangements;
2. Manufacturer temperature limits;
3. Concrete placement and curing plans;
4. Working times and sequencing;
5. Temporary shading;
6. Substrate and surface temperatures;
7. Quality-control inspections;
8. Protection of completed work;
9. Supplier and designer recommendations.
These decisions should be project-specific. The important point is that the weather forecast should inform both quality planning and worker welfare planning.
Water scarcity is becoming a development and delivery issue
Heat in 2026 has been accompanied by exceptionally dry conditions. In the period to 16 July, England had received only 3% of its normal monthly rainfall. Reservoir storage had fallen below the seasonal average, water companies reported demand around 20% above normal during the heatwave, and temporary-use restrictions were introduced in several areas.
Construction and development require water for welfare, dust control, cleaning, commissioning, landscaping and some construction processes. Developers and contractors should therefore understand local supply conditions and restrictions rather than assuming that water availability will remain unlimited throughout a project.
Longer-term measures can include:
1. Water-efficient site practices;
2. Leak detection and monitoring;
3. Rainwater harvesting;
4. Reuse of suitable non-potable water;
5. Drought-tolerant planting;
6. Realistic irrigation and landscape-establishment plans;
7. Storage and attenuation systems designed to provide more than one benefit;
8. Early engagement with the relevant water company.
Water efficiency is increasingly both an environmental objective and a practical resilience measure.
Flood risk and sustainable drainage still matter
A stronger focus on heat must not come at the expense of flood resilience. New developments increasingly have to manage heat, flooding and water scarcity together.

Sustainable Drainage Systems can help manage surface water while also supporting cooler and more attractive places. Features such as swales, rain gardens, permeable paving, attenuation basins, wetlands, green roofs and tree pits can reduce runoff, support biodiversity and provide shade or evaporative cooling.
The best climate-adaptation measures often solve several problems at once. A well-positioned tree can reduce solar gain, improve the public realm, intercept rainfall and support biodiversity. A green roof can contribute to drainage, habitat creation and summer temperature management. Climate resilience should therefore be considered as part of placemaking, not as a collection of separate technical requirements.
The Future Homes and Buildings Standards are changing the specification. The government published the Future Homes and Buildings Standards for England through Building Circular 01/2026 on 24 March 2026.
The amendments introduce updated Approved Documents L and F and a new functional requirement, L3, relating to on-site renewable electricity generation for new dwellings and buildings containing dwellings. The principal provisions are due to come into force on 24 March 2027, with specified provisions for higher-risk building work coming into force on 24 September 2027, subject to transitional arrangements.
However, strong winter energy performance does not automatically guarantee summer comfort. Fabric, ventilation, solar control, heating, renewables and overheating mitigation must be designed as one coordinated system. Projects in Wales, Scotland and Northern Ireland should refer to the regulations and technical standards applicable in those nations rather than assuming that the English provisions apply. Heating choices need to form part of an all-season strategy.
Hotter summers do not remove the UK’s need for effective winter heating. They do, however, change the way heating products should be considered. For us, as a heating appliance manufacturer, the key lesson is that a fire or stove should not be selected in isolation from the wider performance of the property. Its output should be appropriate for the room, its controls should suit the way the occupants live, and its installation should be coordinated with ventilation, building fabric and the overall energy strategy.
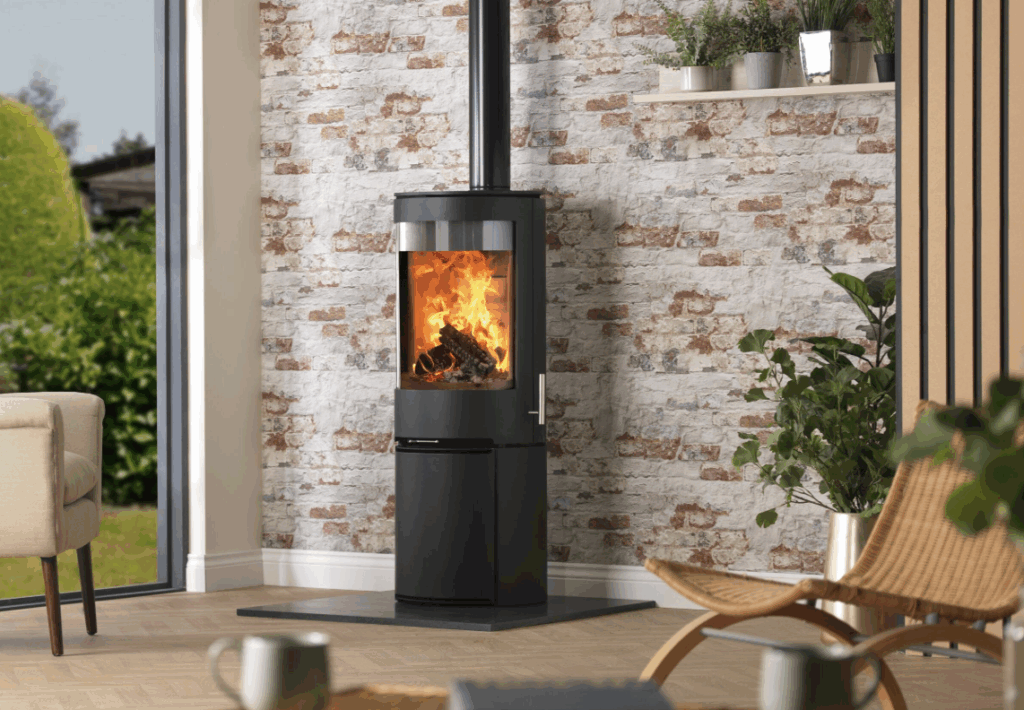
We are seeing customers ask more detailed questions around our fires and stoves. Appearance and atmosphere remain important, but buyers also want to understand:
1. How much heat a product provides;
2. How controllable it is;
3. Whether it is appropriate for a well-insulated home;
4. What installation and ventilation it requires;
5. How efficient it is;
6. What it is likely to cost to operate;
7. How it fits into the property’s wider heating system;
8. Whether it will remain suitable as the home is upgraded.
The correct solution will depend on the property, the room, the occupants and the wider energy strategy. Accurate advice and correct sizing are therefore increasingly important.
Climate-resilient construction is not only about operational energy. Materials, replacement cycles, maintenance and eventual disposal all contribute to a building’s whole-life environmental impact. Adaptation measures should therefore be durable, maintainable and proportionate. Avoiding overheating through good orientation and shading, for example, may provide long-term value without creating the same continuing energy demand as poorly controlled active cooling.
Reusing existing buildings, reducing waste, choosing durable products, obtaining credible product information and designing for repair or replacement can all contribute to lower whole-life impacts. For interior products and heating appliances, longevity and correct specification matter. A product that is suitable for the property, properly installed and capable of remaining useful for many years is generally preferable to one treated as a short-term decorative purchase.
The key lesson from summer 2026 is that buildings need to work across a wider range of conditions. They must retain heat efficiently in winter without becoming dangerously hot in summer. They must use less energy while providing adequate ventilation. They must manage heavy rainfall while using water more carefully during dry periods. Products must also be selected for the property and installed as part of a coordinated design.
For heating products, expert advice from showrooms and installers remains valuable. Seeing products in operation, comparing different fuel types, understanding the output and controls, and discussing installation requirements can help homeowners make a decision that suits both the room’s appearance and the home’s long-term performance.
The UK’s 2026 heatwaves have shown that climate-resilient construction is not a distant target. It is already a practical requirement for developers, designers, contractors, manufacturers and homeowners.